
We plan. We design. We build.
Future ForwardWorkspaces.
Office design and fit-out across Nigeria. Abuja headquarters, with project delivery coverage in Lagos and Port Harcourt and other locations assessed against the brief.
Delivered workplace · Abuja
A connected workplace for different modes of work.
01 / Coverage
Abuja headquarters. Project delivery coverage in Lagos and Port Harcourt. Other Nigerian locations assessed against the brief.
02 / Scope
Workplace strategy, interior design and fit-out delivery under one accountable team.
03 / Sectors
Corporate, institutional, education and healthcare organisations.
Client proof
What people say after seeing the work.
Recorded client perspectives from delivered Outtabox projects, alongside selected public Google reviews.
Verified recorded client perspectives
News Central Abuja workplace
Mr. Kayode Akintemi
Managing Director & Editor-in-Chief · News Central
View projectSelected public Google reviews
5.0 average
45 Google reviews · Google Business Profile
Highscraper Projects ltd
Arc. Kunle Babalola
Five stars · Google review · 15 Nov 2025
“We have had the unique experience to work closely with outtabox future forward ltd on a number of projects in Nigeria and I am consistently wowed by their professionalism and creativity.”
Joy
Five stars · Google review · 29 May 2025
“Outtabox truly redefines workspace design. Their attention to detail, seamless execution, and ability to translate our vision into a fully functional, beautiful office space was impressive.”
musa ibrahim abbah
Five stars · Google review · 10 Nov 2025
“Excellent attention to detail, creativity, and professionalism throughout. The communication was smooth, deadlines were met, and the quality of finishing exceeded expectations.”
Hannah Oladele
Five stars · Google review · 11 Nov 2025
“The entire process was seamless, professional, and right on schedule. Highly recommend them for any corporate fit-out.”
Point-in-time public profile snapshot retrieved 4 Oct 2026.
Team capacity
The people responsible for the work.
A growing delivery team spanning leadership, design, project delivery, procurement, finance and operations, with individual experience brought from previous roles and projects.
Michael Ndupuechi
Director, Design & Technical
Architect and design leader with experience in workplace, interior, commercial and institutional design. His expertise spans concept development, space planning, fit-out and technical coordination.
- M.E.D Architecture, University of Lagos
- B.Sc Architecture, University of Lagos
- Architecture and design leadership at a previous practice from 2018 to 2025.
- Prior project experience includes Renmoney Head Office, Verod Capital HQ and PwC Innovation Hub.
- Prior design and project-management experience includes workplace projects for technology and financial services organisations.
Selected experience from earlier roles. These are not Outtabox project results or endorsements.
Ugbana Esther Kawthar
Head of Procurement
Procurement leader with strengths in strategic sourcing, supplier negotiation, vendor and contract management, international supplier sourcing, procurement planning and logistics. Her prior-career experience includes procurement delivery, supplier network development and process improvement.
- Led end-to-end procurement operations across 18 major projects in 2025.
- Reported 25% cost savings through strategic sourcing and negotiation.
- Expanded a vendor pool from 50 to more than 300 suppliers.
Selected experience from earlier roles. These are not Outtabox project results. ISO 9001 work was a contribution to organisational certification, not personal certification.
Muhammad Habeeb Abdul
Project Manager / Delivery Lead
PMP-certified project manager with experience coordinating design, procurement and construction teams. His work brings programme planning, quality checks and project governance together to support delivery.
- Project Management Professional (PMP®), Project Management Institute
- Master’s in Architecture, University of Ilorin
- Led 15-person hybrid teams across concurrent fit-out projects.
- Coordinated design, procurement, branding and construction activities.
- Introduced preconstruction and quality-control systems to reduce delays and rework.
Selected experience from earlier roles. These are not Outtabox project results or endorsements.
Core team
- Ekulide Miracle Chukwuemeka · Managing Director & CEO
- Ibukunoluwa Ogunkuade · Director of Business Development
- Abolarin Oladotun Olawale · QS & Commercial Cost Controller, Retained Project Specialist
- Salawudeen Madeenat Olasumbo · Finance & Project Accounts Associate
- Udom Imoh Emmanuel · Office & Procurement Coordinator
On film
We plan. We design. We build.
Real Outtabox footage of our crew at work on site, and the completed Roche Abuja workplace.
Featured workplace story
Two offices.
Two workstyles.
Why they should never look the same.
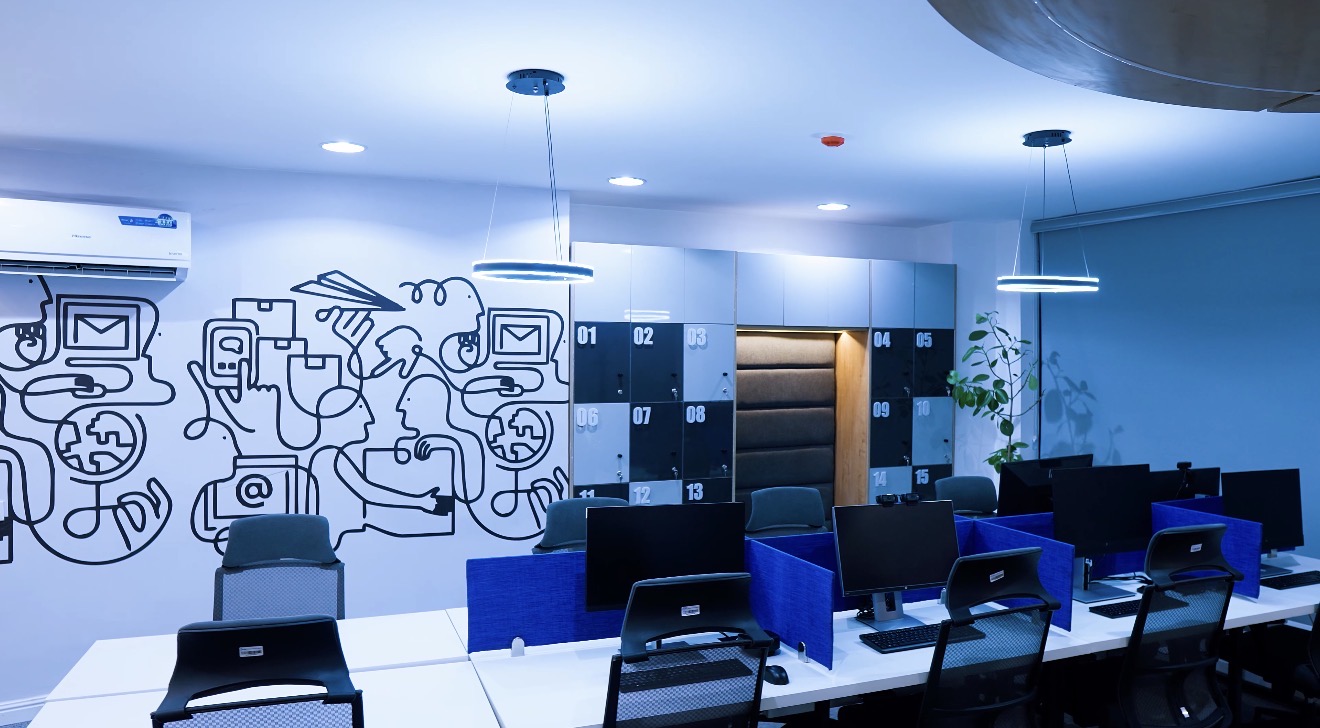
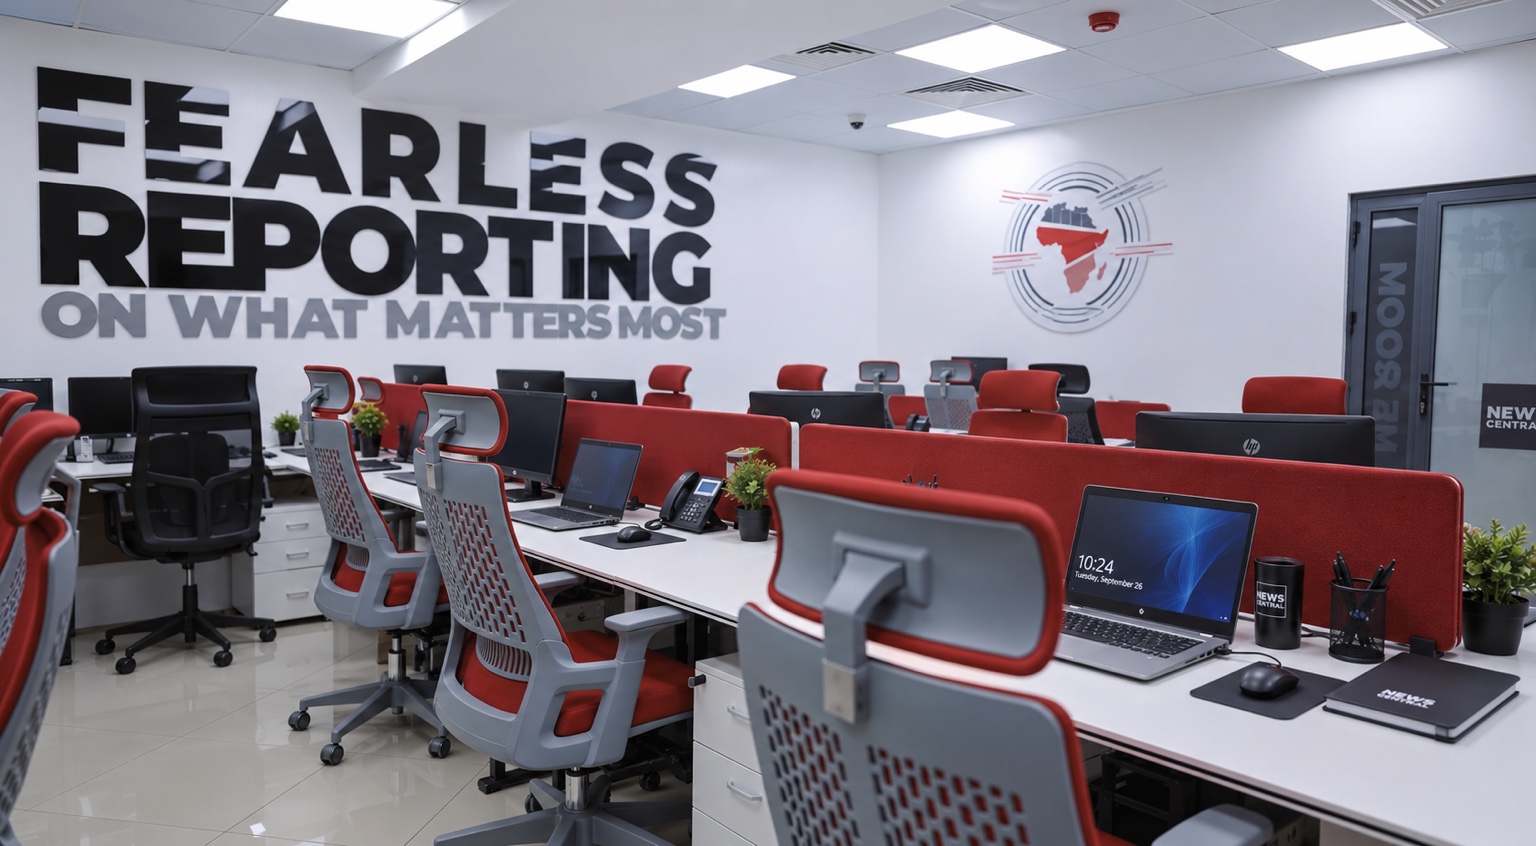
Roche needed a connected workplace with different settings for different modes of work. News Central needed a newsroom shaped around flow, visibility, brand and the tempo of broadcasting. See what changes when office design starts with how the organisation works.
Selected work
Different workplaces. Considered solutions.
Explore delivered workplaces and current design initiatives, each shaped around the people, activities and requirements it serves.
01 · Delivered corporate workplace · Abuja
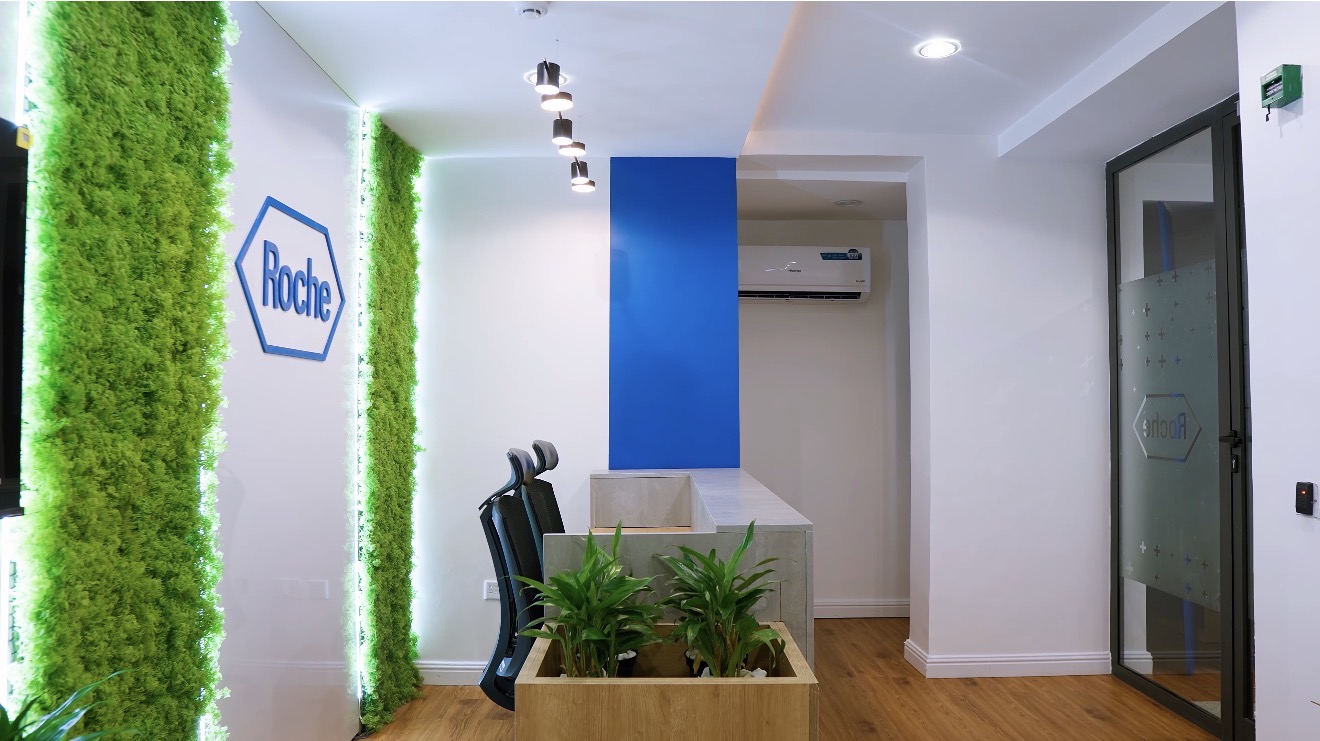
Roche Abuja Workplace
Workplace planning, design coordination and interior delivery across reception, meeting, collaboration, workplace and support environments.
02 · Delivered learning environment · Abuja
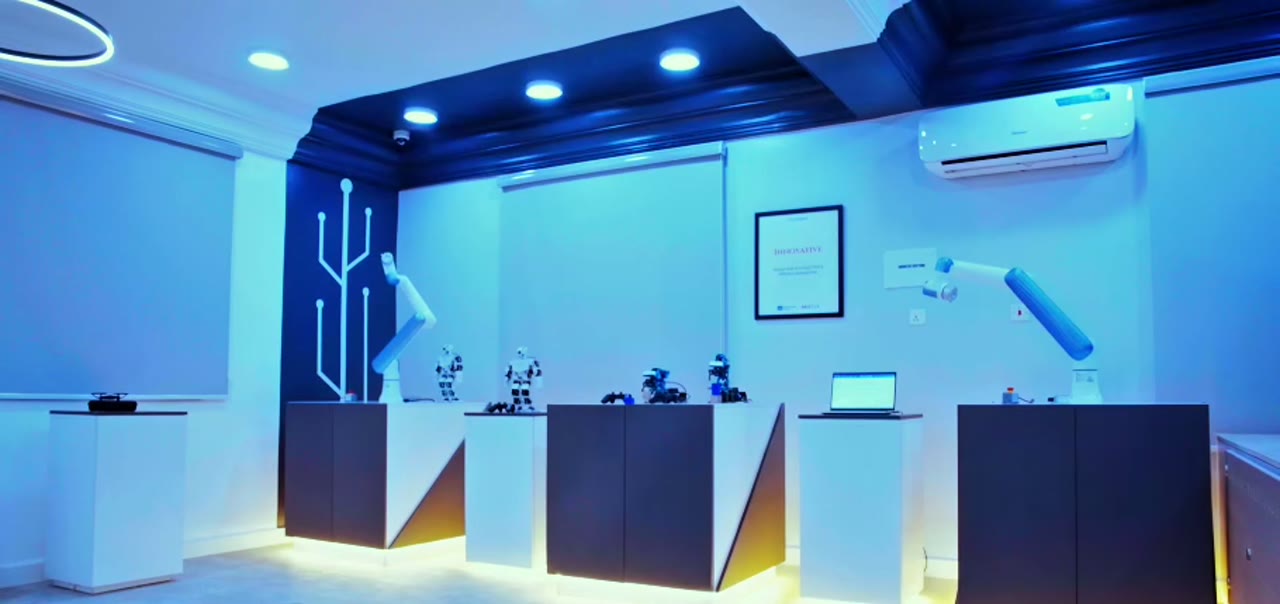
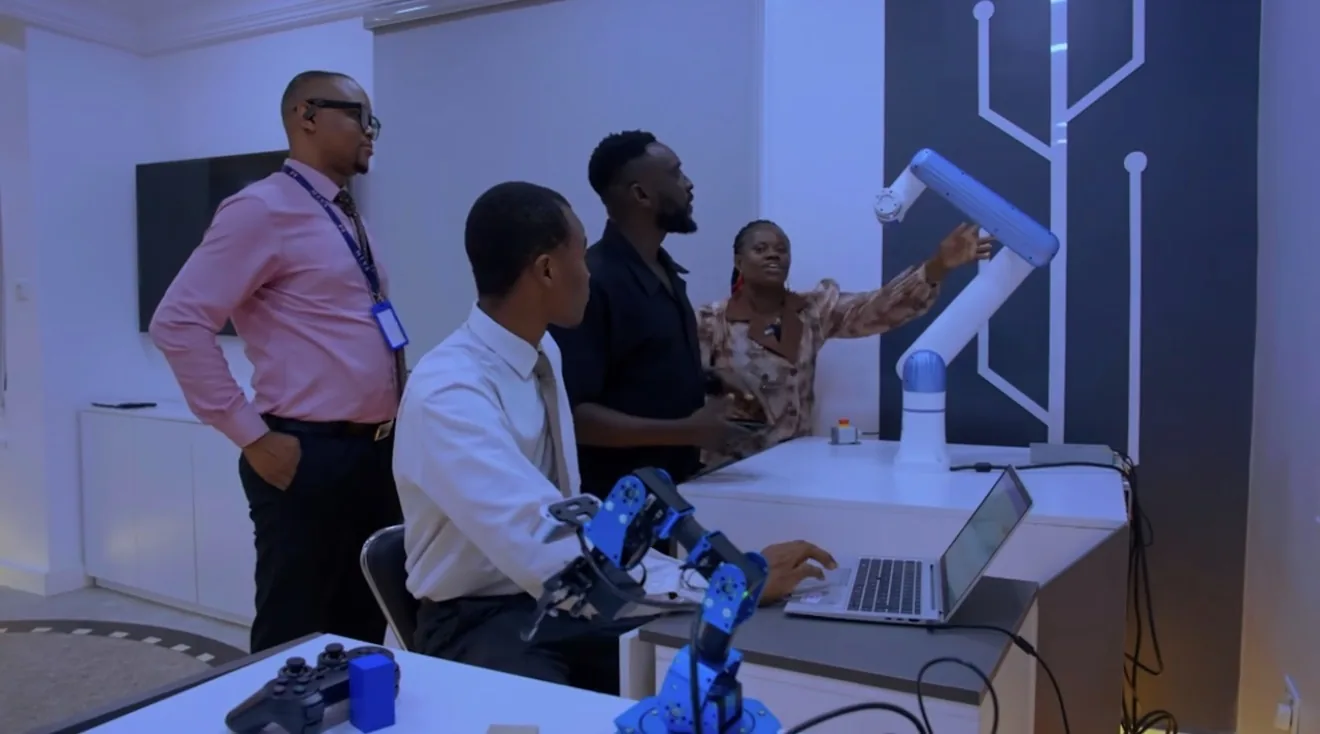
Miva Robotics & Innovation Lab
A specialist robotics and technology-learning environment for a Nigerian open university. Outtabox planned the space, coordinated the design and delivered the fit-out.
03 · Commissioned institutional work · Abuja
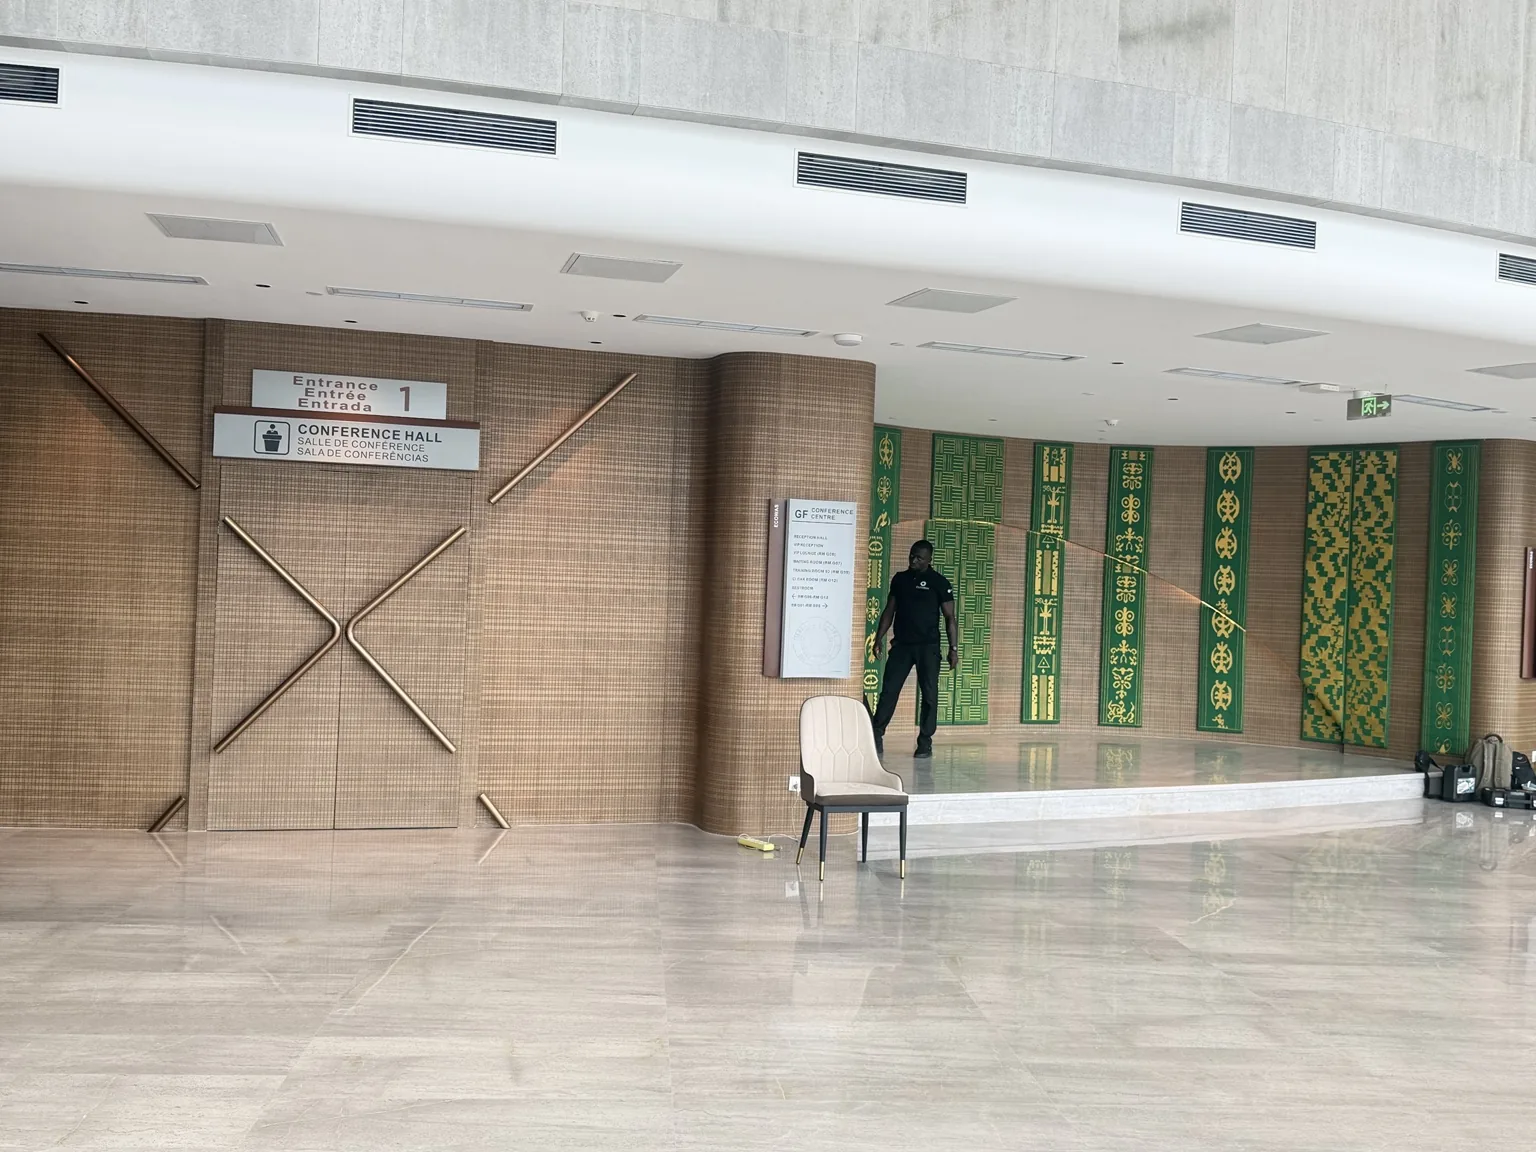
ECOWAS Commission Headquarters
Design direction, artwork and on-site installation, built around unity among ECOWAS member states.
Healthcare environments
Planning, technical coordination and interior delivery for care settings.
We work on healthcare interiors with the client’s clinical and regulatory specialists, coordinating patient-facing environments, staff workflows and building services without acting as a clinical operator.
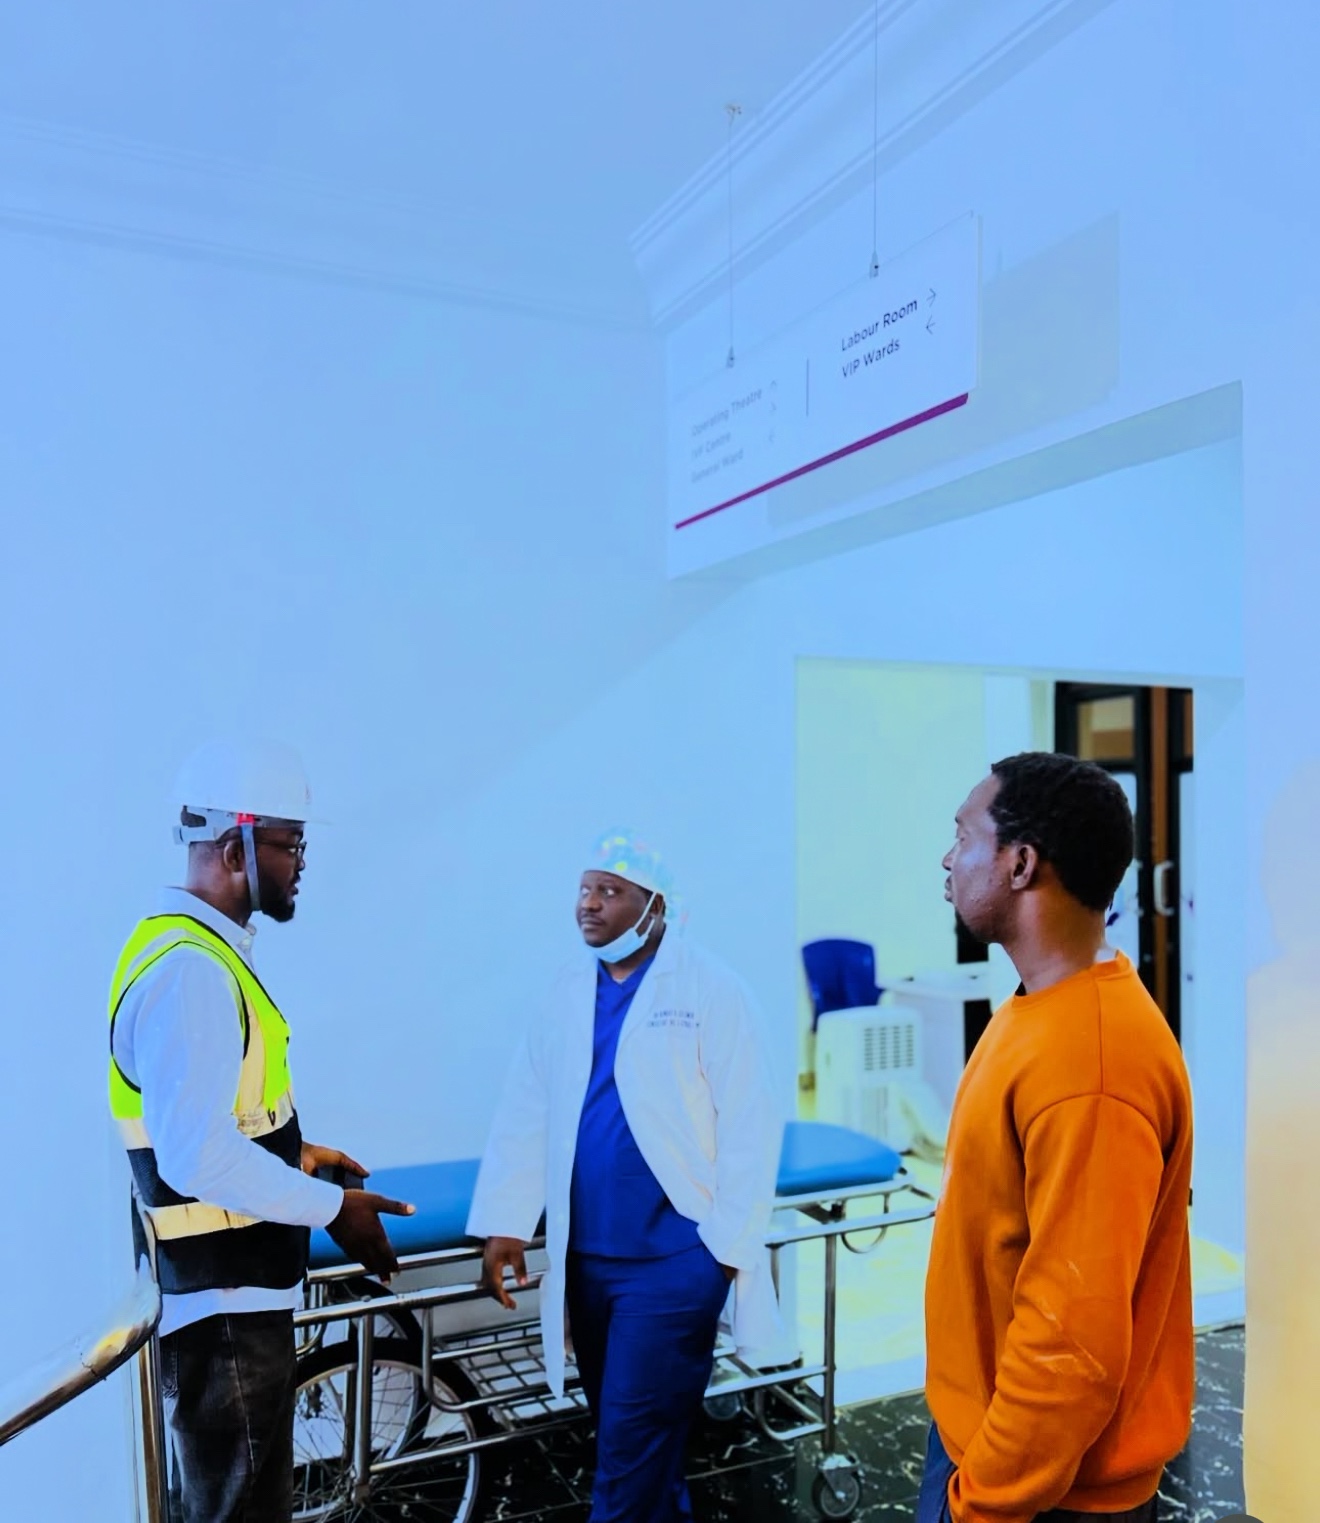
Delivered healthcare environment · Jabi, Abuja
Cardinal Care Hospital and Maternity
Space planning, interior design, MEP installation and HVAC delivery for an established specialist fertility and maternity setting in Jabi, Abuja.
Our Initiative · Maitama, Abuja · 2026
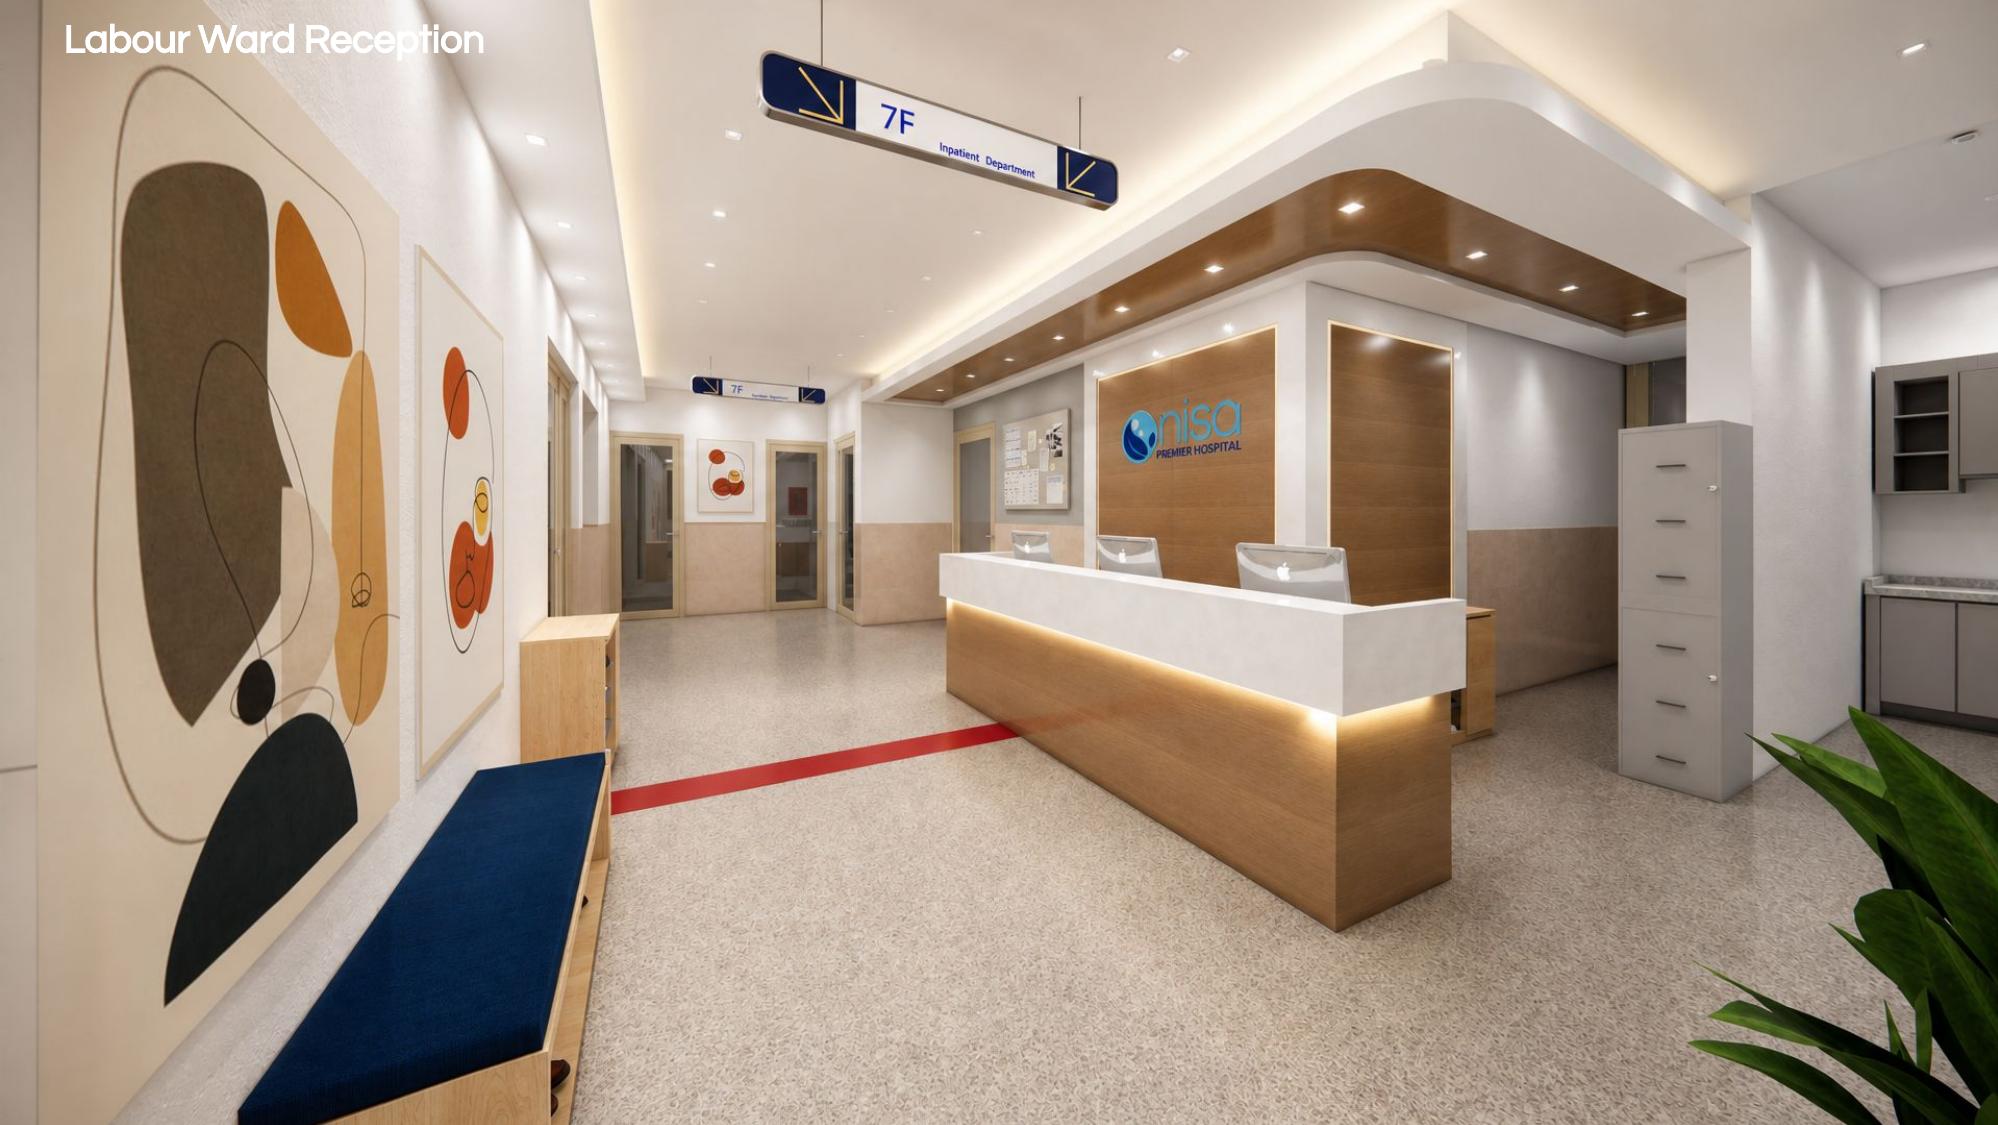
Nisa International, Maitama
Reception & Labour Ward. An initiative for Nisa International Hospital in Maitama, retaining the existing architectural layout and operational flow while developing coordinated interiors, lighting and wayfinding.
Capability architecture
Plan. Design. Deliver.
Three connected responsibilities, supported by specialist coordination and a single accountable route through the project.
01
Plan
Turn organisational requirements, operating constraints and workplace demand into an approved brief and spatial strategy.
Explore capability02
Design
Resolve the brief into coordinated spatial, material and technical information that can be reviewed, priced and built.
Explore capability03
Deliver
Control procurement, programme, change and quality through fit-out, closeout and structured handover.
Explore capabilityOccupied workplaces
Workplace performance, cooling & energy.
For offices that are too hot, too cold or costly to cool. We assess comfort, occupancy and running records, then scope prioritised improvements with qualified MEP specialists. Performance Check from ₦600,000.
After occupation
PurifiCare, our care brand.
Recurring care for offices in Abuja and Lagos is delivered by PurifiCare Cleaning & Maintenance, an Outtabox brand. Technical assessments, planned maintenance and commercial cleaning, including offices we did not design or fit out.
Explore workplace needs
Start from the operating problem, not the floor plan.
Five environments we are asked about most often, and how each one is approached.
Enterprise offices
Headquarters and departmental floors where occupancy, adjacency and support demand have to be resolved before anything is drawn.
What we usually hear
- Headcount has moved and the current floor no longer fits it
- A lease decision is pending and needs a test-fit to inform it
- Several departments hold different parts of the brief
How we approach it
- Occupancy logic, adjacencies and space programme
- Test-fits across candidate floorplates
- Coordinated design documentation for comparable pricing
- Fit-out delivery with stage quality checks
Space planning exercise
Explore your space mix.
Adjust a starting allocation across three broad categories. The exercise helps structure an early conversation. It does not replace a measured brief.
Illustrative planning exercise only. This is not a design recommendation, area schedule, cost estimate or predicted result.
| Focus / workstations | 50% |
|---|---|
| Meeting / collaboration | 30% |
| Support / circulation | 20% |
| Total | 100% |
Nothing is submitted. The summary only pre-fills your project brief.
Portfolio coverage
A clear view of our work.
Explore our work across sectors, from completed spaces to current design initiatives.
Portfolio distribution: delivered 0% 28.57142857142857%, commissioned 28.57142857142857% 35.71428571428571%, concept 35.71428571428571% 71.42857142857142%, record 71.42857142857142% 99.99999999999999%
Showing 14 of 14 projects featured on this website.
| Stage | Count | Explore |
|---|---|---|
| Delivered | 4 | View |
| Commissioned | 1 | View |
| Our Initiative | 5 | View |
| Record | 4 | View |
Counts cover public project pages on this website only. Initiative-stage work is shown separately from delivered projects.
Explore all project recordsService locations
Office design and fit-out across Nigeria.
Our headquarters in Abuja, with project delivery coverage in Lagos and Port Harcourt. Other Nigerian locations are assessed against the brief and mobilisation requirements.
Head office
Abuja
Our headquarters is at 14 Suez Crescent, Zone 4, Wuse, Abuja. Strategy, design and delivery are coordinated from our Abuja office.
- Full team on the ground for planning, design, engineering coordination and site leadership
- Familiarity with Abuja landlord approvals and base-build coordination
- Site leadership physically present through delivery
- Support for occupied floors and phased works
14 Suez Crescent, Zone 4, Wuse, Abuja, Nigeria
Project delivery coverage
Lagos
Lagos project delivery is planned around occupier requirements, landlord and base-build interfaces, procurement lead times and site access.
- Test-fits and feasibility across candidate Lagos floorplates
- Documentation prepared so contractors price one comparable scope
- Landlord and base-build interface held by one team
- Programme planning around occupied floors and phased moves
Project delivery coverage
Port Harcourt
Port Harcourt project delivery is assessed against the brief, site conditions, mobilisation, equipment coordination and procurement requirements.
- Planning that accounts for procurement and logistics lead times
- Durable material and finishes strategy
- Coordination between head office and local stakeholders
- Reporting that keeps remote decision-makers informed
Project enquiries welcome
Nationwide Nigeria
We take project enquiries from anywhere in Nigeria. Where a site sits outside our regular cities, the programme is built around travel, supervision and supply logistics from the start.
- Mobilisation and supervision planned into the programme
- Supply-chain lead times reviewed before dates are committed
- Remote reporting cadence agreed with the client team
- Local trade coordination under our own site leadership
Plan your workplace
Three questions, then a considered reply.
Tell us the shape of your project so we can start with what matters to you.
Plan your workplace
Step 1 of 3
Nothing is sent from this step. Your selections only pre-fill the enquiry form.
On site
How delivery actually happens.
From setting out to final handover, every phase has defined responsibilities, quality checks and documented progress.
01
PhasePlanning and setting out
Before a partition goes up, the layout is set out on the slab against the coordinated drawing set and checked against the approved space programme.
- Setting-out verified against issued drawings
- Access, storage and protection agreed
- Trade sequence and programme confirmed
02
PhaseServices coordination
Mechanical, electrical and ELV routes are coordinated against ceiling voids and structure so clashes are resolved on paper rather than on site.
- Ceiling void and containment coordination
- Power, data and ELV routes agreed
- Landlord approvals and shutdowns booked
03
PhaseInstallation
Partitions, joinery, finishes and furniture are installed in a controlled sequence, with change raised in writing before it is instructed.
- Trade supervision on site
- Change register kept current
- Progress reported on the agreed cadence
04
PhaseInspection and handover
Stage inspections run against the specification, snags are closed out and the handover pack is assembled for the facilities team.
- Stage quality inspection records
- Snag list raised and closed out
- Handover and operating documentation issued
Procurement confidence
Controls you can interrogate.
Enterprise buyers need a clear view of what will be designed, priced, changed, inspected and handed over.
Scope clarity
Inclusions, assumptions and exclusions stated before work starts.
Commercial discipline
Cost drivers and provisional items remain visible to decision-makers.
Reporting
A written cadence for progress, risk, decisions and open actions.
Change control
Cost and programme impact stated before a change is instructed.
HSE and quality approach
Project controls and stage inspections agreed for the specific scope.
Closeout
Snag, handover and supplied operating records brought into one closeout path.
Six-stage method
Every stage has a purpose and an output.
The sequence keeps decisions, cost and documentation aligned from qualification through review.
6 connected stages
Stage 01
Understand & Qualify
Establish what the organisation actually needs, what constrains it, and whether we are the right partner for the work.
What happens
- Organisation and workstyle discovery
- Constraints review of building, landlord, programme and budget
- Definition of what success means for this project
- Stakeholder map and decision-making route
What you receive
- Requirement summary
- Constraint register
- Agreed definition of success
- Scope of engagement
Workspace realities
Practical guidance for people buying workplace change.
01 · 8 min read
How to select an office fit-out partner in Nigeria
A practical guide for procurement and facilities teams on evaluating office fit-out partners in Nigeria, what to ask, what to compare and where tenders go wrong.
02 · 7 min read
Why workplace strategy should come before office design
Why enterprise organisations should establish occupancy logic, adjacencies and demand before commissioning office design, and what it costs to reverse the order.
03 · 9 min read
An enterprise office fit-out procurement checklist
A structured checklist for enterprise procurement teams running an office fit-out tender in Nigeria, from brief preparation through to handover documentation.
Enterprise enquiry
A workplace decision worth structuring properly.
Our work is most commonly on projects above NGN 50 million. Share the brief, decision path and budget position. We will respond with a considered view on fit and next steps.