
Workplace case study · Abuja
Two offices. Two ways of working. One rule: design the workplace around the work.
A workplace should not begin with a style. It should begin with the organisation: how people focus, meet, move, collaborate, host visitors and make decisions. Roche and News Central gave us two very different operating realities — and therefore required two very different workplace responses.
The central question
The office should fit the work — not the other way around.
Two organisations can occupy the same number of square metres and still need completely different workplaces. The useful questions are not “What does a modern office look like?” They are: Who needs to focus? Who needs to see whom? What has to happen quickly? Where do decisions happen? What should a visitor understand about the organisation before anyone says a word?
For office interior design in Nigeria, that distinction matters. Workspace planning should establish the work patterns first; commercial interior design and workplace design and build then give those patterns a practical, coordinated form.
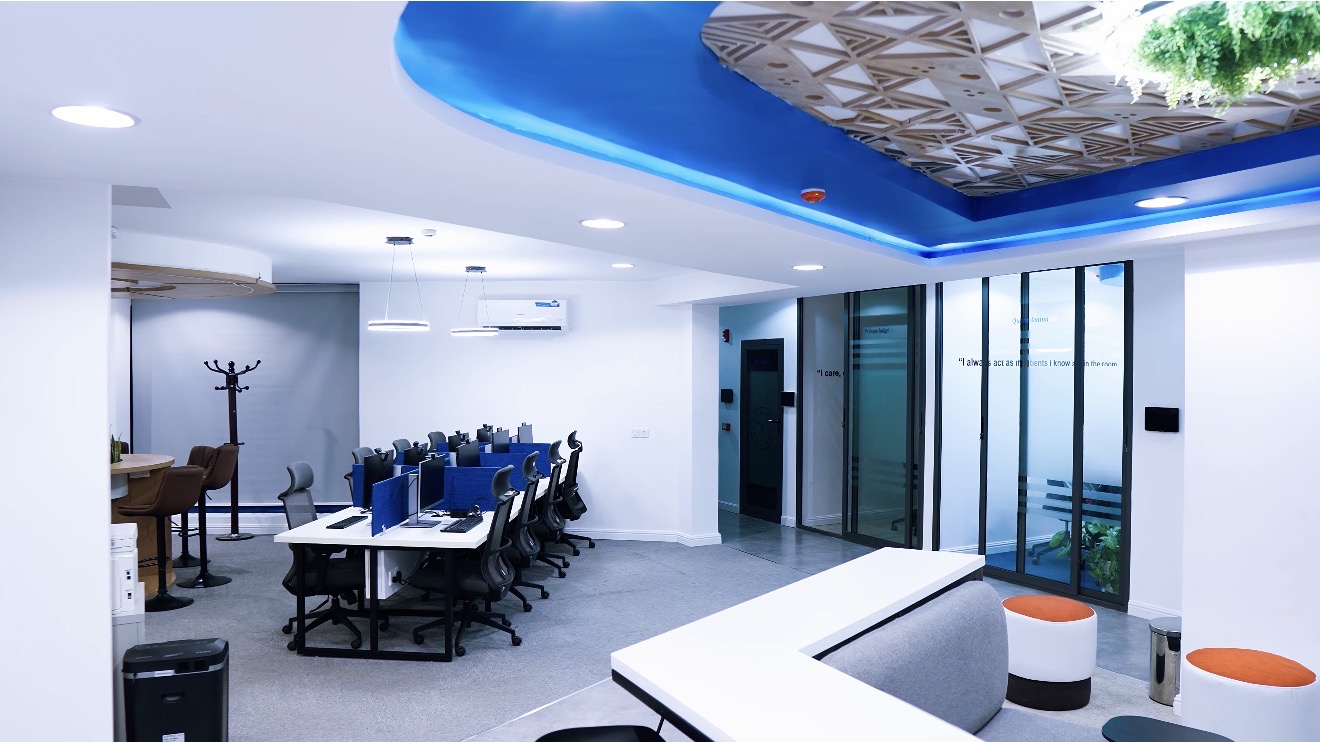
Roche · Delivered photography
One workplace. Several ways to work.
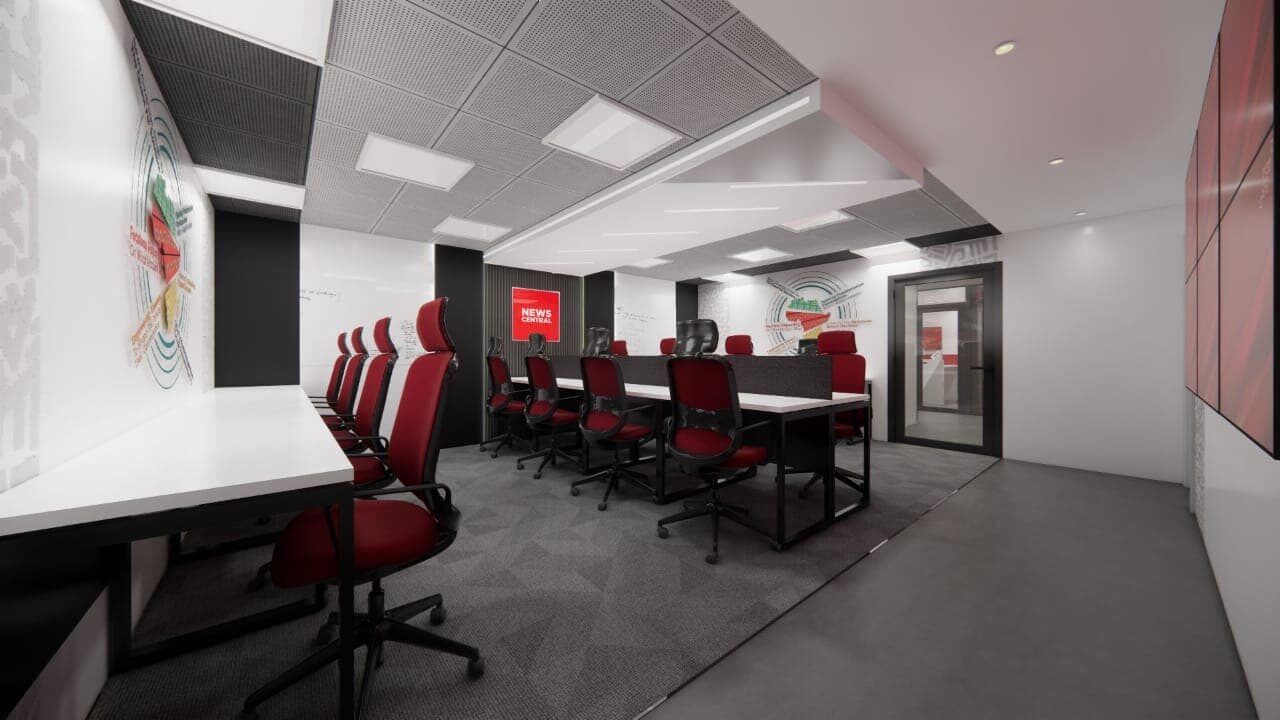
News Central · Delivered photography
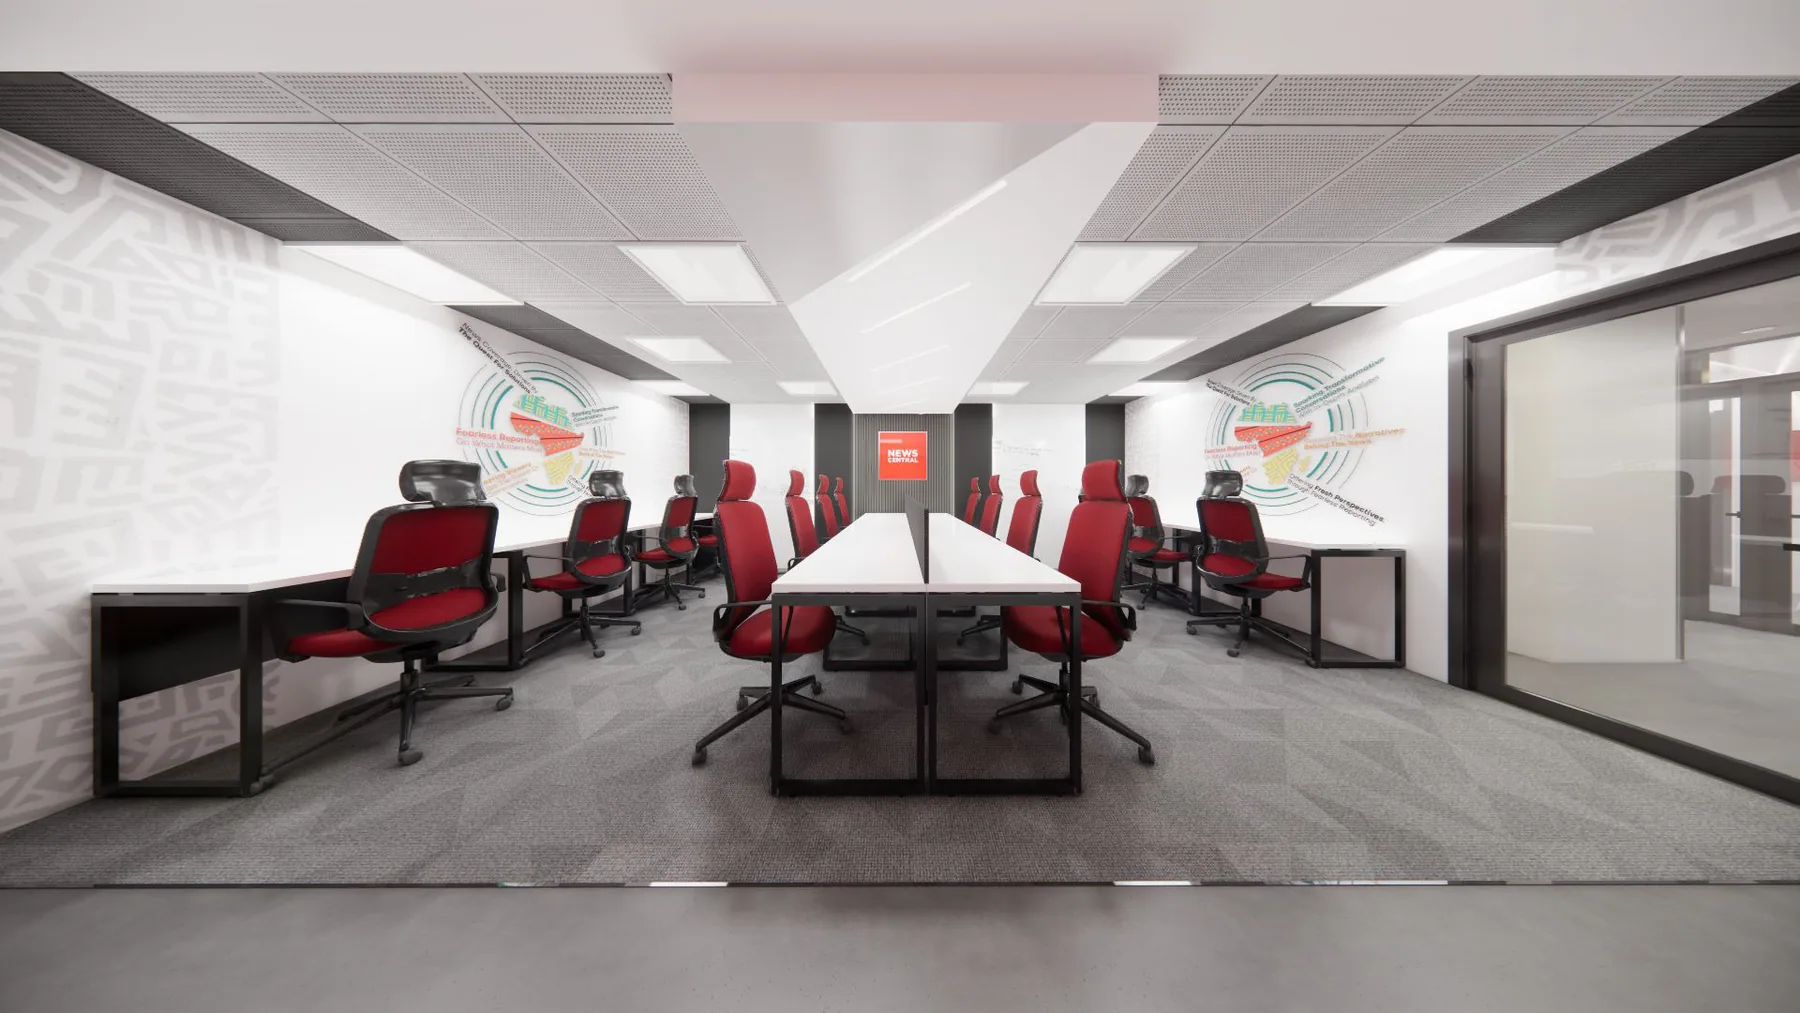
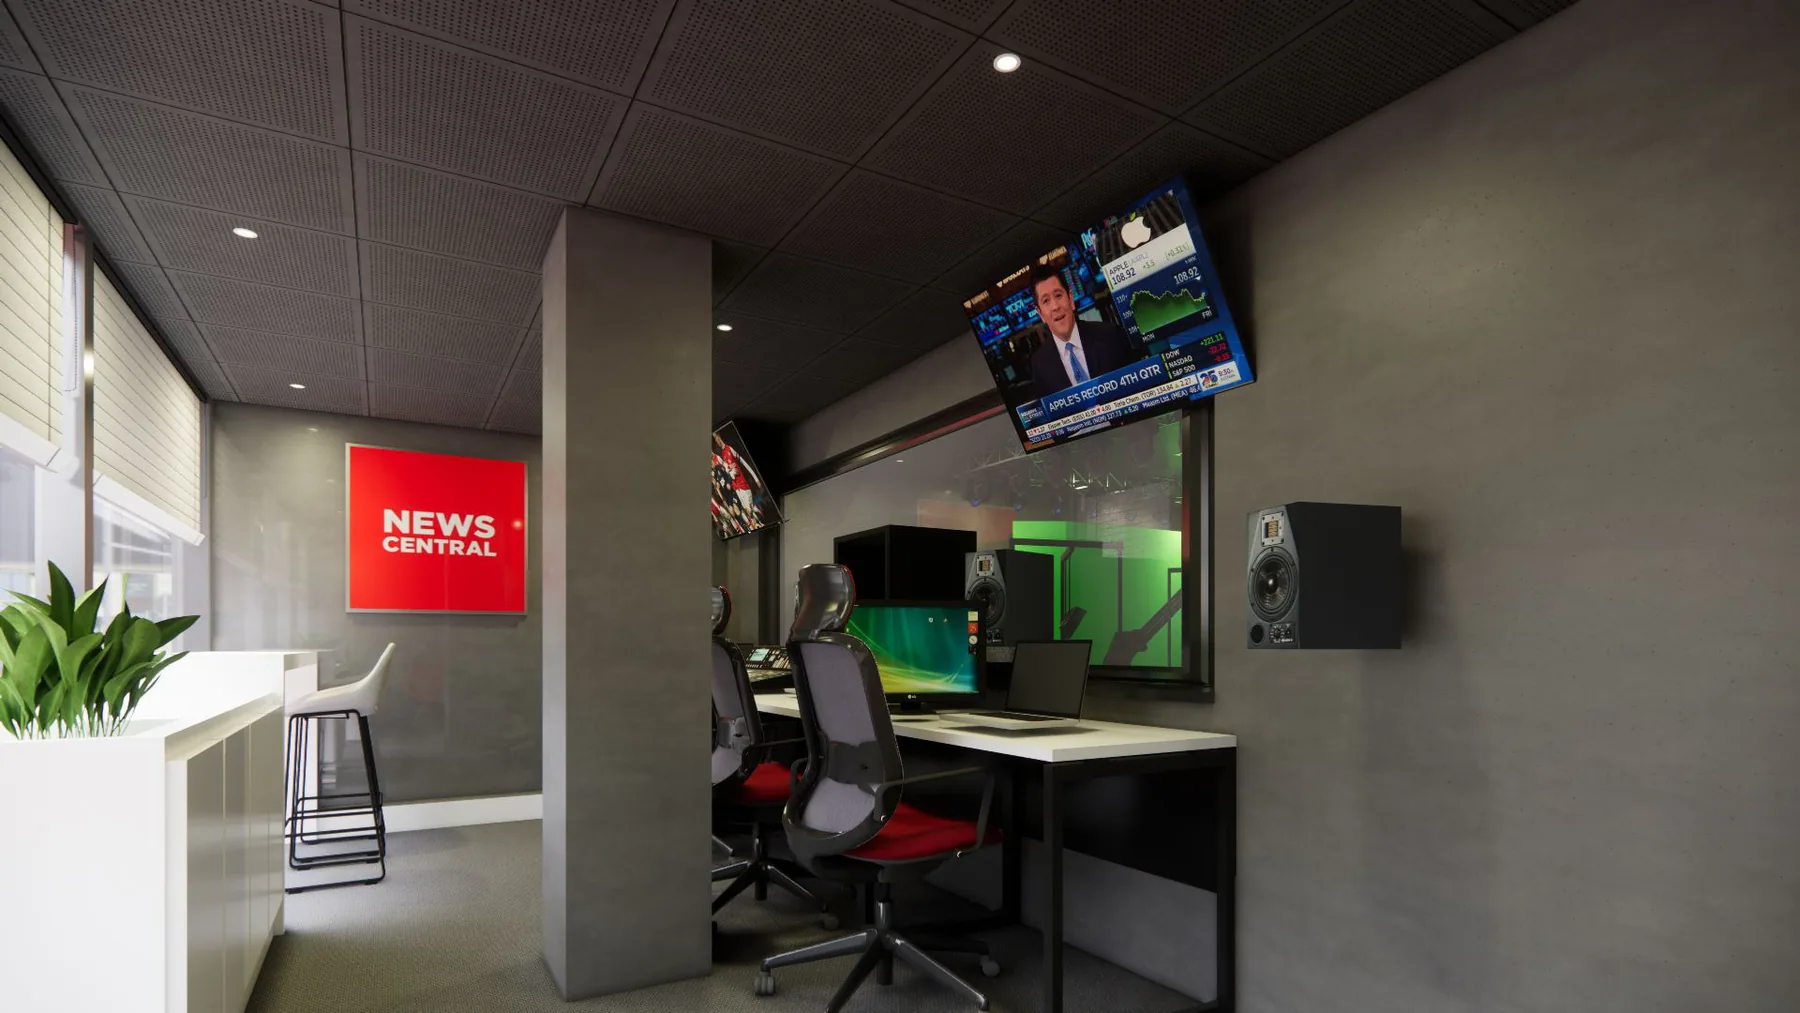
A newsroom has a different rhythm.
01 · Roche Abuja
Roche: build choice into the working day.
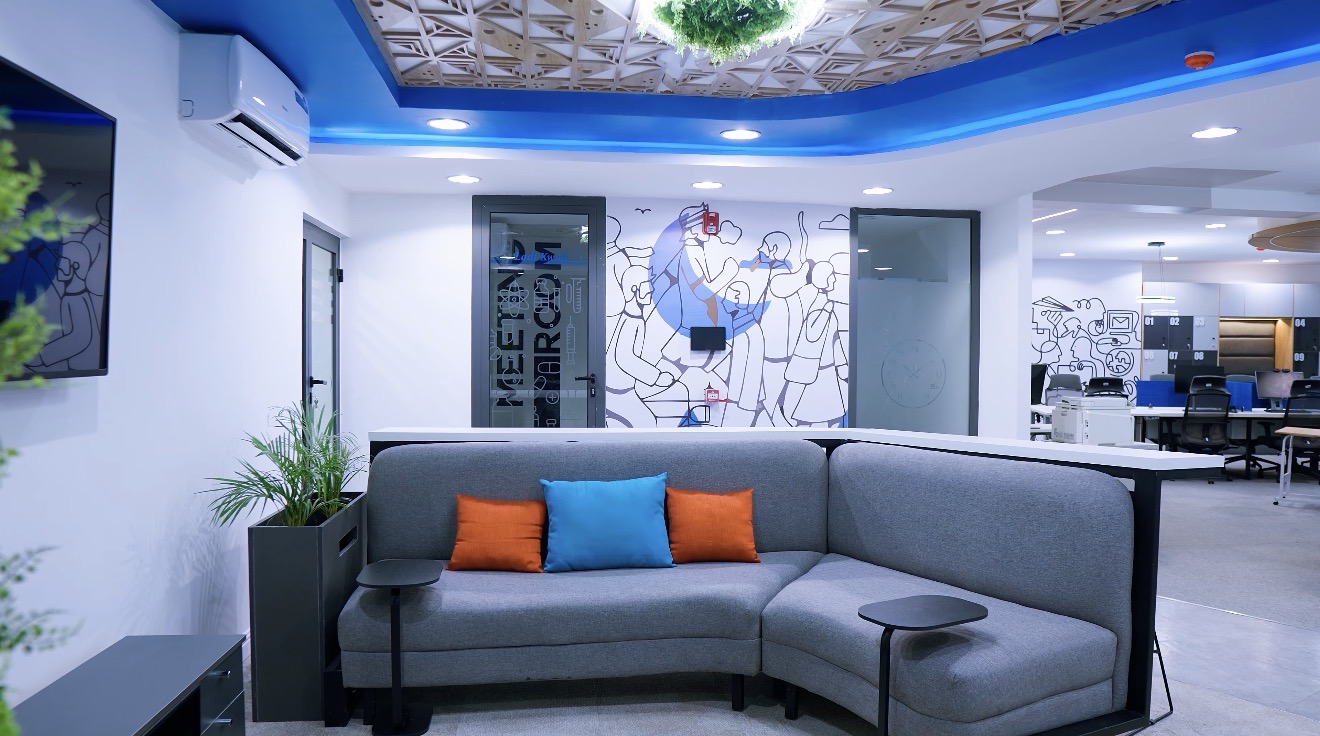
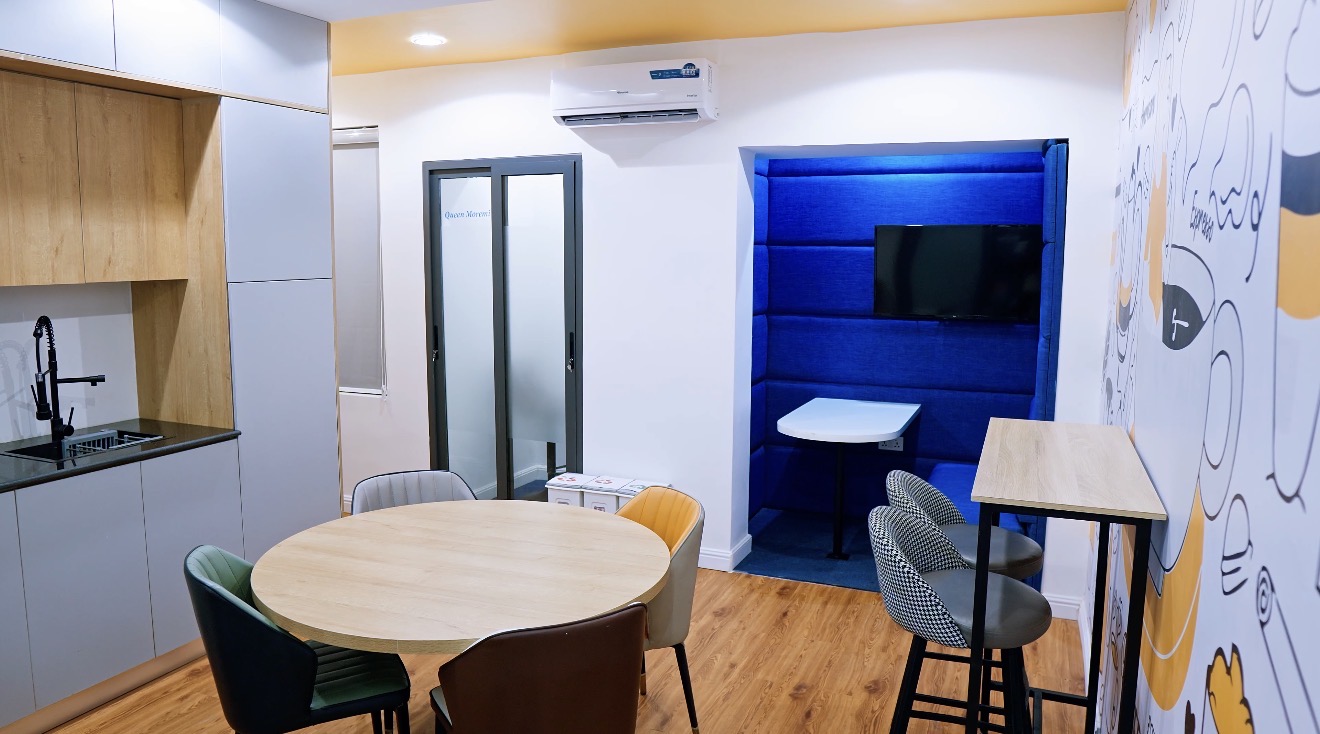
The workplace did not need one answer repeated across the floor. It needed a connected sequence of settings: focused desks, meeting rooms, collaborative moments, breakout and social space, and the support spaces that make all of them usable.
Planning came before styling. Adjacencies and circulation connected these pockets while allowing different modes of work to coexist. Collaboration was supported without turning the entire floor into a collaborative zone, and the workplace remained coherent as the settings changed.
Roche’s identity is carried through spatial and material decisions, selected graphics and distinct moments across the workplace — not treated as decoration applied after the plan. The result is a connected example of corporate office design and office fit-out in Abuja, grounded in how the workplace is used.
See the complete Roche Abuja project record.
“Different work modes do not need different offices. They need one office that knows when to change mode.”
02 · News Central
News Central: plan for the speed of the work.
A broadcast workplace cannot be treated like a generic open office. The newsroom and production or control functions operate to a different tempo from reception, lounge and executive areas. Planning has to respect the workflow before the brand layer is added.
Newsroom office design depends on workflow, sightlines, open-workbench organisation, team visibility and clear circulation between the live newsroom and production functions. Visitor-facing settings still require a distinct level of presentation, without confusing their role with the intensity of the newsroom.
The News Central identity, artwork and colour are integrated into planning, finishes and graphics. Brand is part of the workplace rather than an afterthought. That makes the design specific to the organisation’s team profile, work patterns and workflow.
See the complete News Central project record.
“Brand is strongest when it is part of how the space works — not something applied after the layout is finished.”
Comparison
Same discipline. Different answers.
| Question | Roche | News Central |
|---|---|---|
| Operating rhythm | Multi-mode corporate work | Broadcast and live-newsroom rhythm |
| Work settings | Focused, meeting and informal settings | Newsroom, production, visitor and executive settings |
| Planning priority | Connected settings and clear adjacencies | Workflow, sightlines and team visibility |
| Brand expression | Restrained and integrated identity | Bold identity, artwork and colour |
| Collaboration | Choice of formal and informal settings | Team visibility and live collaboration |
| Visitor experience | A coherent arrival and workplace experience | A stronger visitor-facing brand moment |
| Technical coordination | Coordinated workplace and service delivery | Newsroom, control-room and technical coordination |
Outtabox method
What stays the same when the design changes.
The aesthetic changes. The discipline does not. We interrogate the brief, organise the workplace around how the organisation functions, coordinate the technical information, control commercial assumptions and then deliver against the documented scope.
- 01
Understand & Qualify
- 02
Strategy / Audit
- 03
Design & Cost
- 04
Commercial / Procurement
- 05
Delivery
- 06
Handover / Review
Explore our approach to workplace strategy, workplace design, fit-out delivery and project coordination.
Buyer takeaway
Before you redesign your office, answer these five questions.
- 01What work actually happens here?
- 02Which teams need proximity, privacy or visibility?
- 03What decisions and interactions happen every day?
- 04What should clients and visitors understand about the organisation?
- 05Which parts of the workplace need to change mode during the day?
Frequently asked questions
Planning an office around the organisation.
Enterprise Project Brief
Designing, relocating or setting up an office?
Tell us what your organisation is trying to make the workplace do. We will start with the brief, not a template.