
Plan
Workplace planning around adjacency, circulation, meeting demand and support functions.
Selected Outtabox work · Abuja
Workplace planning, design coordination and interior delivery across a connected corporate environment.
Mandate and context
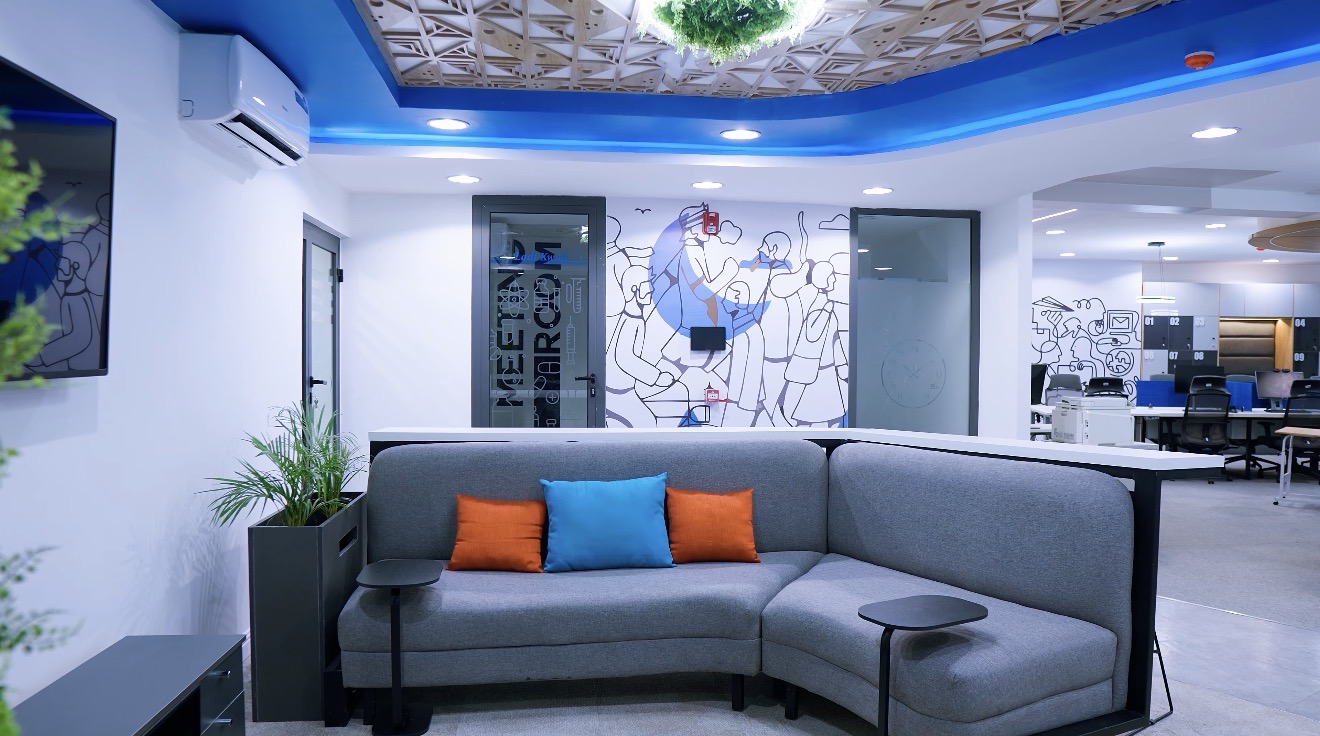
The project brought reception, meeting, collaboration, workplace and support environments into one coordinated interior. Planning considered circulation, adjacency and daily use. Material and detail decisions were held against the client's established identity.
Challenge and constraints
Each environment had a different role, while the complete workplace needed to remain legible and connected.
Strategy and delivery scope
Planning, design coordination and delivery were treated as one connected responsibility, from workplace logic through site execution and closeout.
Plan
Workplace planning around adjacency, circulation, meeting demand and support functions.
Design
Design coordination across spatial, material, brand and technical requirements.
Deliver
Interior delivery with documented scope, sequenced trades, stage checks and handover.
Key decisions
Project gallery
Select any image to inspect the project gallery. Use the arrow keys to move between views and Escape to close.
Project photography: Roche Abuja workplace.
Evidence and closeout
This case study is limited to verified project identity, location, scope categories, completion year and approved photography.
Enterprise enquiry
Share the outline of your requirement and we will respond with a considered view on scope, sequence and how we would run the project.