
Public & Institutional · Abuja · Commissioned work
ECOWAS Commission Headquarters, Abuja
Design direction, artwork and on-site installation at the ECOWAS Commission headquarters. The brief asked for a design language that expresses unity among ECOWAS member states.
- Sector
- Public & Institutional
- Location
- Abuja
- Stage of work
- Commissioned work
- Scope
- Workplace Design, Project Coordination, Interior Delivery, Specialist Environments
Commissioned work
The case study
- The brief
- The ECOWAS Commission asked for a design language for its headquarters that expresses unity among member states, rather than the identity of any one country. Outtabox bid for the work and was awarded the commission.
- The insight
- Unity reads best through shared material and pattern, not through national symbols placed side by side. The work also had to be produced and installed inside a live institutional building, with its own access rules, security and daily use, so installation planning was as important as the design itself.
- Our response
- Outtabox developed the design direction and the artwork, expressed through decorative panels in the conference centre. The panels were set out, fabricated and installed by our own team, working around the building's access arrangements and the people using it. The site photographs record that installation. A separate architectural visualisation shows a design proposal for a conference hall waiting area and is labelled as a visualisation, not completed work.
- Scope
- Design direction, artwork, decorative panel design, fabrication and on-site installation by the Outtabox team, with documented scope, change control and reporting.
- What the work resolves
- The decorative panels are installed at the headquarters, expressing the shared identity the brief asked for. A museum for ECOWAS is also being developed with us. That work is ongoing.
What the work covers
- Design direction expressing unity among member states
- Artwork and decorative panel design
- On-site installation by the Outtabox team
- Coordination inside a live institutional building
- Documented scope, change control and reporting
Photography
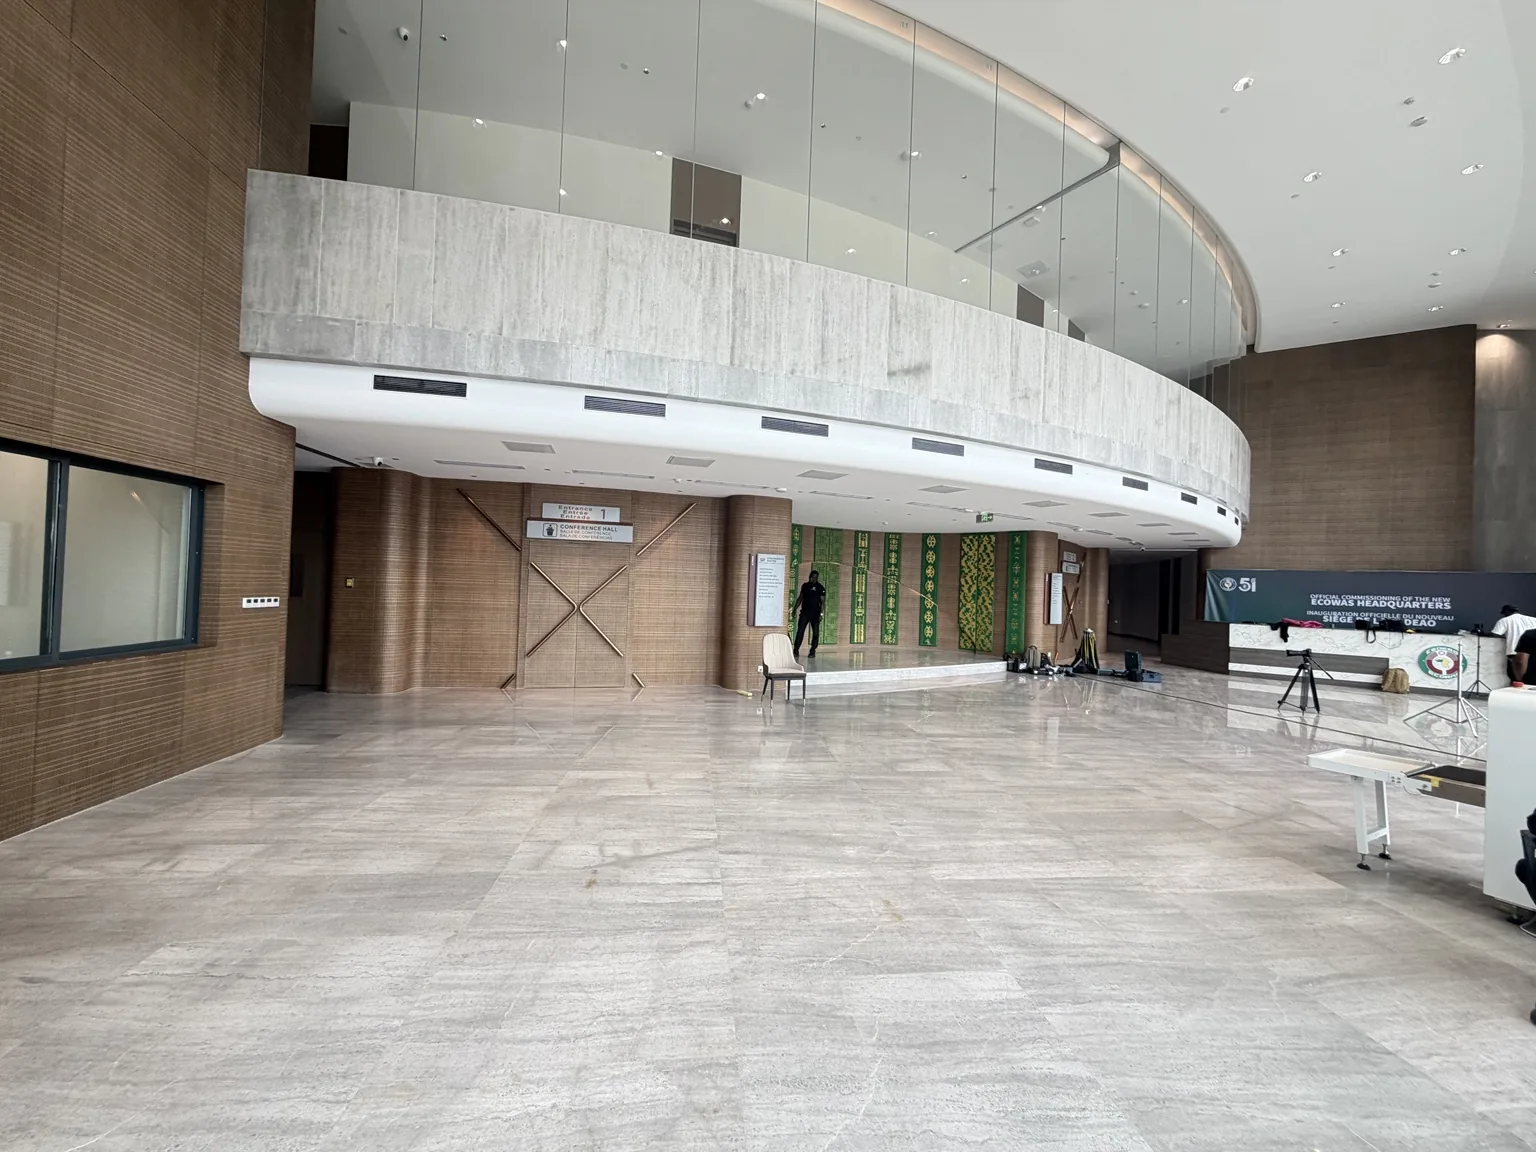
The space
On site
Our team setting out and installing the decorative panels inside the building.
Project photography: ECOWAS Commission Headquarters, Abuja.
Our Initiative
1 architectural visualisation developed for this project.
Architectural visualisations developed for this project.
Approach
How the work is run.
Understand the operating requirement, structure the commercials against an agreed scope, govern the design so it can be priced without ambiguity, and lead delivery on site to the documented standard.
Scope of engagement
What Outtabox covers
- Workplace Design
- Project Coordination
- Interior Delivery
- Specialist Environments
Continue
Explore the wider portfolio.
Enterprise enquiry
Planning a comparable workplace?
Share the outline of your requirement and we will respond with a considered view on scope, sequence and how we would run the project.