
Reception & arrival
A clearer front-of-house sequence.
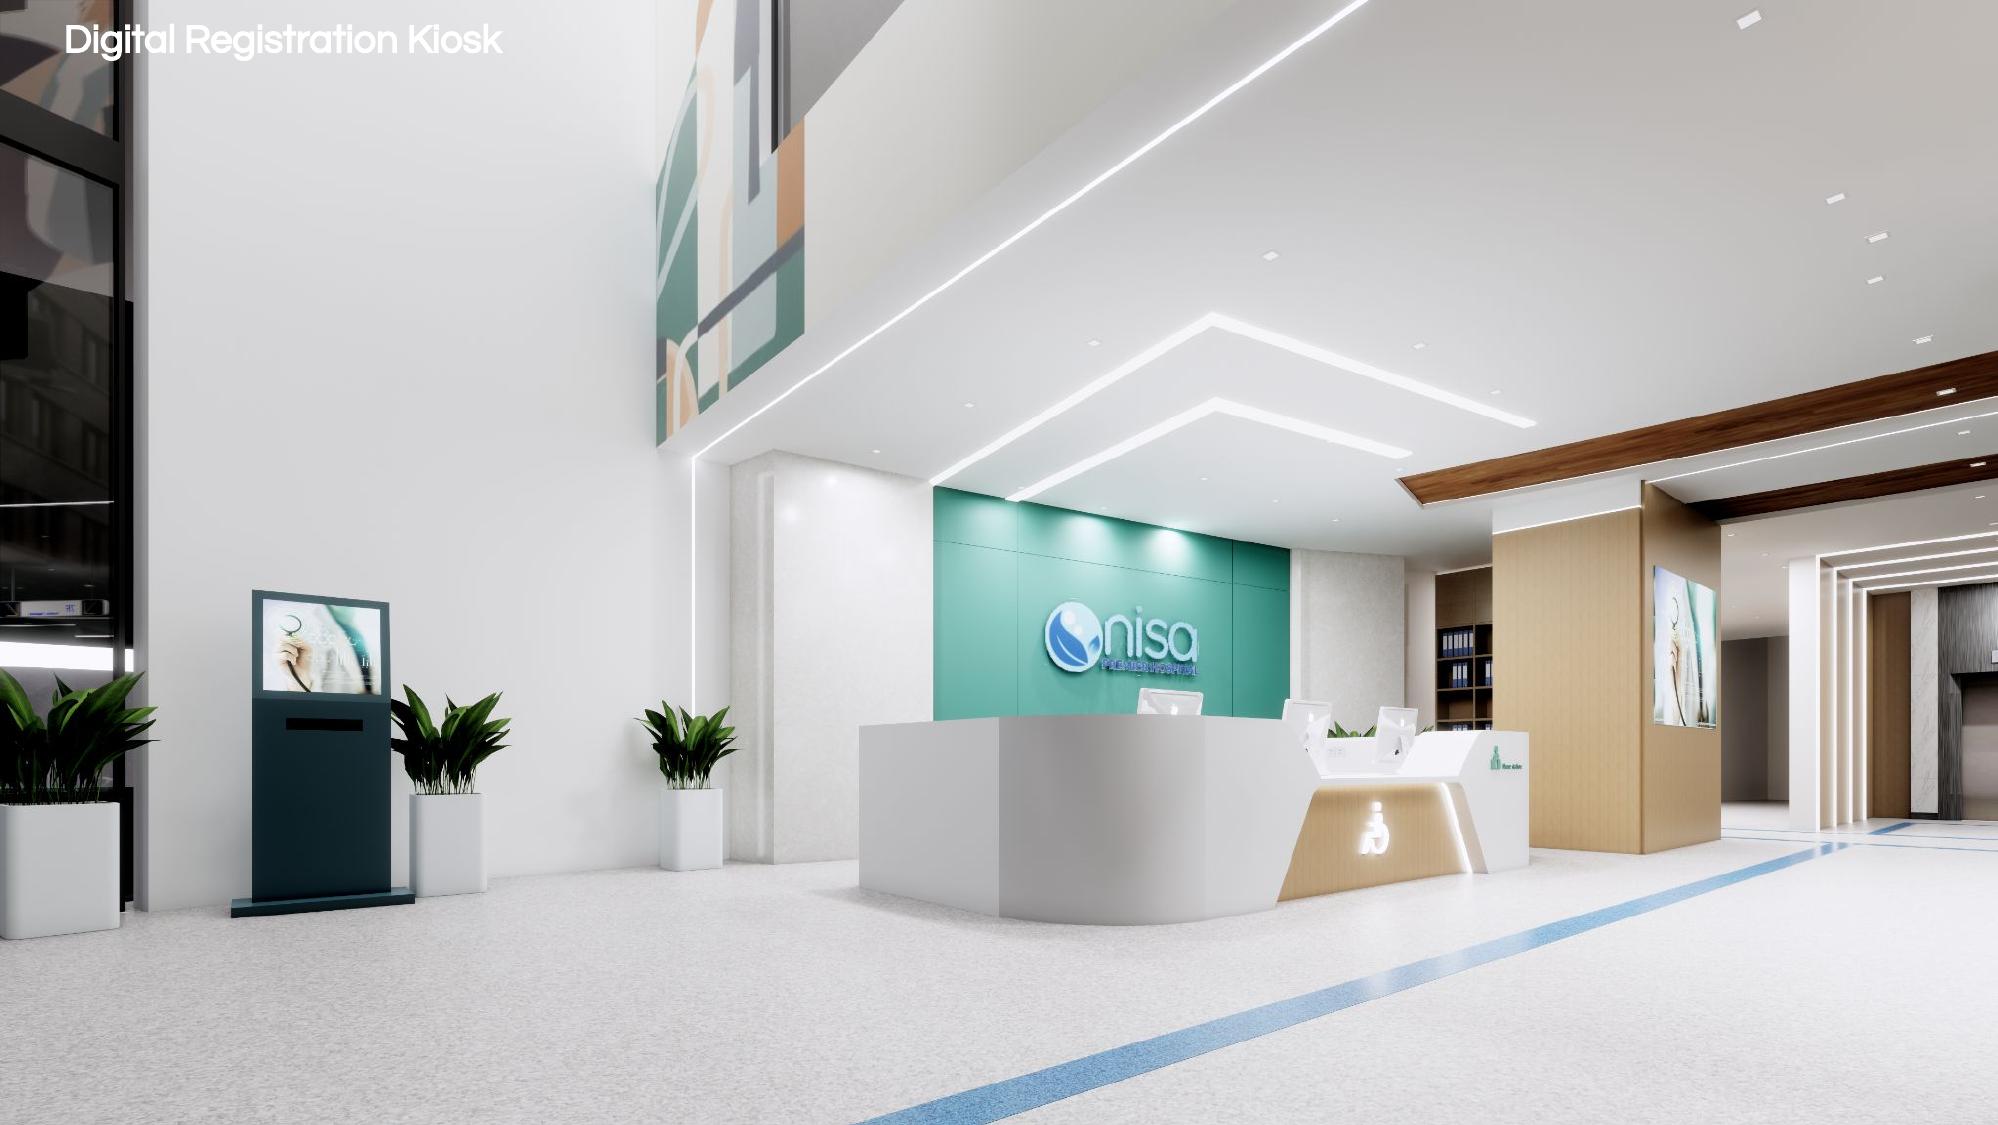
The initiative coordinates registration, reception and nurse-station functions, queue information, patient and VIP waiting, filing, and connections through the central and elevator lobbies.
Healthcare & Life Sciences · Maitama, Abuja · Our Initiative
Reception & Labour Ward — an initiative for Nisa International Hospital in Maitama, retaining the existing architectural layout and operational flow while developing coordinated interiors, lighting and wayfinding.
The environment
Nisa International Hospital in Maitama, Abuja engaged Outtabox to develop an upgrade initiative for the existing general reception and labour ward. The brief retains the established architectural layout and operational flow while improving planning, lighting, wayfinding, finishes, furniture, brand integration and circulation.
Reception and arrival studies bring together a digital registration kiosk, reception and nurse station, queue display, patient and VIP waiting, filing, and the central and elevator lobbies.
The labour ward study considers three labour wards, accessible WCs, clean utility, a sterile area, staff changing, offices, theatre access and waiting, janitor provision and waste holding. These remain designed features within the initiative.
What the work covers
Reception & arrival
The initiative coordinates registration, reception and nurse-station functions, queue information, patient and VIP waiting, filing, and connections through the central and elevator lobbies.
Labour ward & care support
The design study organises labour rooms and their supporting spaces around dignity, staff movement and the retained operational flow, coordinated with client-appointed clinical and regulatory specialists.
Our Initiative
Architectural visualisations developed for this project.
Architectural visualisations: Nisa International, Maitama.
Approach
Understand the operating requirement, structure the commercials against an agreed scope, govern the design so it can be priced without ambiguity, and lead delivery on site to the documented standard.
Scope of engagement
Continue
Enterprise enquiry
Share the setting, operational brief and project stage. We will respond with a considered view on planning, design, technical coordination and delivery.